
For more information regarding the value of a property, please contact us for a free consultation.
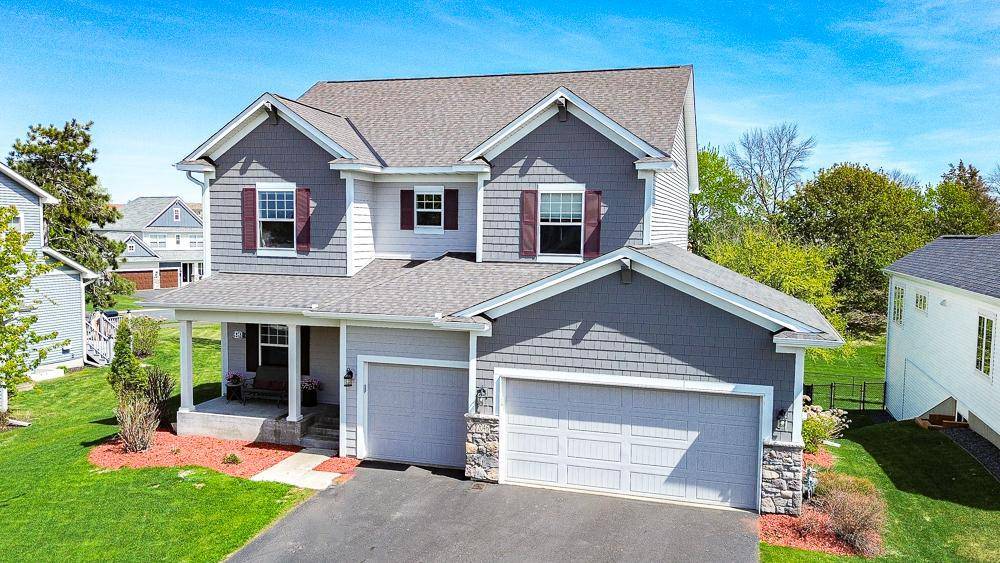
2046 Highland CIR Hudson, WI 54016
Want to know what your home might be worth? Contact us for a FREE valuation!

Our team is ready to help you sell your home for the highest possible price ASAP
Key Details
Sold Price $590,000
Property Type Single Family Home
Sub Type Single Family
Listing Status Sold
Purchase Type For Sale
Square Footage 2,865 sqft
Price per Sqft $205
Subdivision Carmichael Rdg
MLS Listing ID 7101851
Bedrooms 5
Full Baths 1
Half Baths 1
Three Quarter Bath 2
HOA Fees $72/mo
Year Built 2017
Annual Tax Amount $6,993
Tax Year 2026
Lot Size 9,104 Sqft
Property Sub-Type Single Family
Property Description
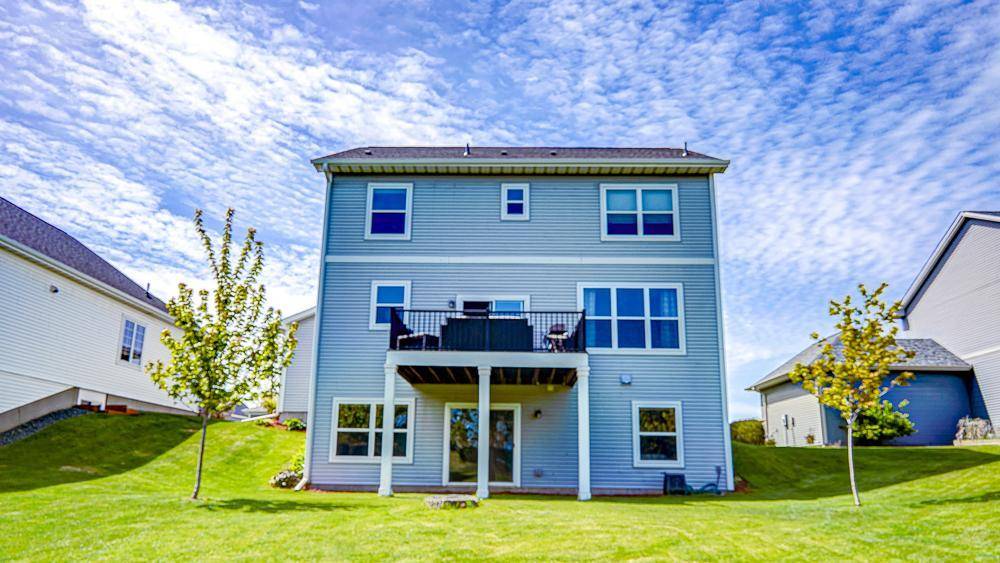
Set in a nicely established neighborhood with sidewalks, mature trees, and walking trails, this home offers the rare combination of everyday livability and thoughtful design. Downtown Hudson's riverfront, local restaurants, and a great variety of retail and grocery options are minutes away, with quick access to Highway 94 for easy commutes to the cities. The main floor is oriented toward the morning light, with east-facing windows throughout the family room, dining area, and kitchen. A gas fireplace anchors the living space, while the kitchen's breakfast bar invites casual gatherings. A dedicated office rounds out a floor plan that works as well for focused work-from-home days as it does for entertaining. Upstairs, four bedrooms and a conveniently located laundry room keep daily routines streamlined. The primary suite features a well-appointed ensuite with dual vanity, walk-in shower, a private water closet, and a generous walk-in closet. The finished walk-out lower level was a comfy family room, a fifth bedroom, and a ¾ bath create a retreat that functions equally well for overnight guests, entertaining, or everyday living. Additional storage and room for a home gym complete the level. Practical upgrades abound: a two-year-old roof, a maintenance-free deck, and an optional snow and lawn care service make this home as easy to maintain as it is to love.
Location
State WI
County St. Croix
Zoning Residential-Single Family
Rooms
Dining Room Informal Dining Room
Interior
Heating Forced Air
Cooling Central Air
Fireplaces Number 1
Fireplaces Type Gas
Laundry Electric Dryer Hookup, Laundry Room, Sink, Upper Level, Washer Hookup
Exterior
Parking Features Attached Garage
Garage Spaces 3.0
Roof Type Age 8 Years or Less
Building
Lot Description Corner Lot
Story Two
Foundation 984
Sewer City Sewer/Connected
Water City Water/Connected
New Construction false
Schools
School District Hudson
Read Less
NEARBY SCHOOLS & BUSINESSES
GET MORE INFORMATION