

For more information regarding the value of a property, please contact us for a free consultation.
838 Willard ST W Stillwater, MN 55082
Want to know what your home might be worth? Contact us for a FREE valuation!

Our team is ready to help you sell your home for the highest possible price ASAP
Key Details
Sold Price $705,000
Property Type Single Family Home
Sub Type Single Family
Listing Status Sold
Purchase Type For Sale
Square Footage 3,970 sqft
Price per Sqft $177
Subdivision Lulls Add
MLS Listing ID 6651535
Sold Date 08/08/25
Bedrooms 6
Full Baths 1
Three Quarter Bath 3
Year Built 1886
Annual Tax Amount $7,333
Tax Year 2025
Contingent None
Lot Size 0.267 Acres
Lot Dimensions 120x72
Property Sub-Type Single Family
Property Description
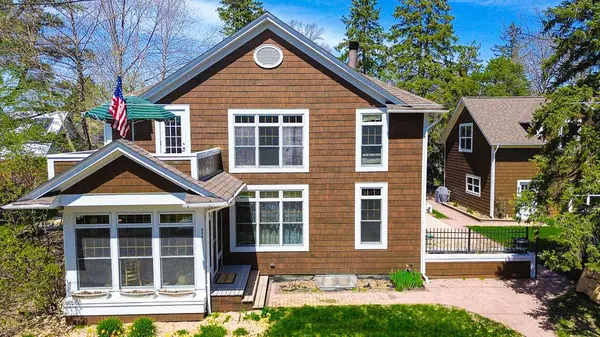
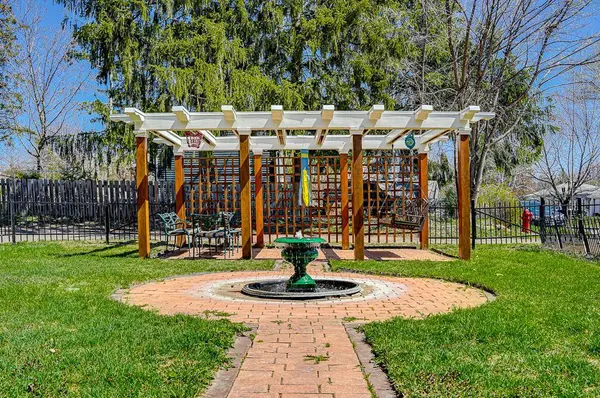
Offered for the first time, this remarkable Stillwater home is more than a residence—it's a chapter of history brought lovingly into the present. Originally built as a stable on the original farmstead in 1872, it then served the Long House at 811 Pine Street as a barn with servants quarters on the second floor. It then evolved into a duplex in 1918 before undergoing a thoughtful transformation at the turn of this century. Around 2000, the current owners lifted the home, added a foundation and all things mechanical, electrical, and plumbing, and reimagined the structure as a warm and inviting single-family residence. Shake siding, elegant porches, brick patios, and lush perennial gardens were added, along with a grand garage featuring an unfinished upper level awaiting your vision. Inside, hardwood floors, several sets of French doors, two fireplaces, and inviting spaces create an atmosphere reminiscent of a European country house - both refined and relaxed. A generous primary suite crowns the second floor, while the main level offers two legal bedrooms (currently a den and a library) and a 3/4 bath, allowing for main-level living and with doorways that even offer wheelchair accessibility. The lower level—complete with a separate entrance and legal bedroom—has served as a home-based business and could become a private apartment. The courtyard is straight out of a magazine with its fountain, pergola, and perennial gardens. With so many possibilities for its use and enjoyment, this home offers flexibility for modern life while honoring its historic roots. One of Stillwater's most loved homes, tucked on a quiet street, is ready for its next chapter. Will it be yours?
Location
State MN
County Washington
Zoning Residential-Single Family
Rooms
Basement Block, Daylight/Lookout Windows, Drain Tiled, Egress Window(s), Finished, Full, Storage Space, Sump Pump
Dining Room Eat In Kitchen, Informal Dining Room, Separate/Formal Dining Room
Interior
Heating Forced Air, In-Floor Heating
Cooling Central Air
Fireplaces Number 2
Fireplaces Type Gas, Living Room, Wood Burning
Fireplace Yes
Appliance Central Vacuum, Cooktop, Dishwasher, Disposal, Dryer, Freezer, Gas Water Heater, Microwave, Refrigerator, Washer
Laundry In Kitchen, Laundry Closet, Main Level
Exterior
Parking Features Detached Garage, Asphalt, Garage Door Opener, Storage
Garage Spaces 2.0
Fence Full
Pool None
Roof Type Age 8 Years or Less,Asphalt
Building
Lot Description Tree Coverage - Light
Story Two
Foundation 1281
Sewer City Sewer/Connected
Water City Water/Connected
Level or Stories Two
Structure Type Frame
New Construction false
Schools
School District Stillwater
Read Less
NEARBY SCHOOLS & BUSINESSES
GET MORE INFORMATION