
For more information regarding the value of a property, please contact us for a free consultation.
455 Old E E Hudson, WI 54016
Want to know what your home might be worth? Contact us for a FREE valuation!

Our team is ready to help you sell your home for the highest possible price ASAP
Key Details
Sold Price $700,000
Property Type Single Family Home
Sub Type Single Family Residence
Listing Status Sold
Purchase Type For Sale
Square Footage 2,320 sqft
Price per Sqft $301
MLS Listing ID 6594240
Bedrooms 2
Three Quarter Bath 2
Year Built 1993
Annual Tax Amount $7,205
Tax Year 2024
Lot Size 8.530 Acres
Property Sub-Type Single Family Residence
Property Description
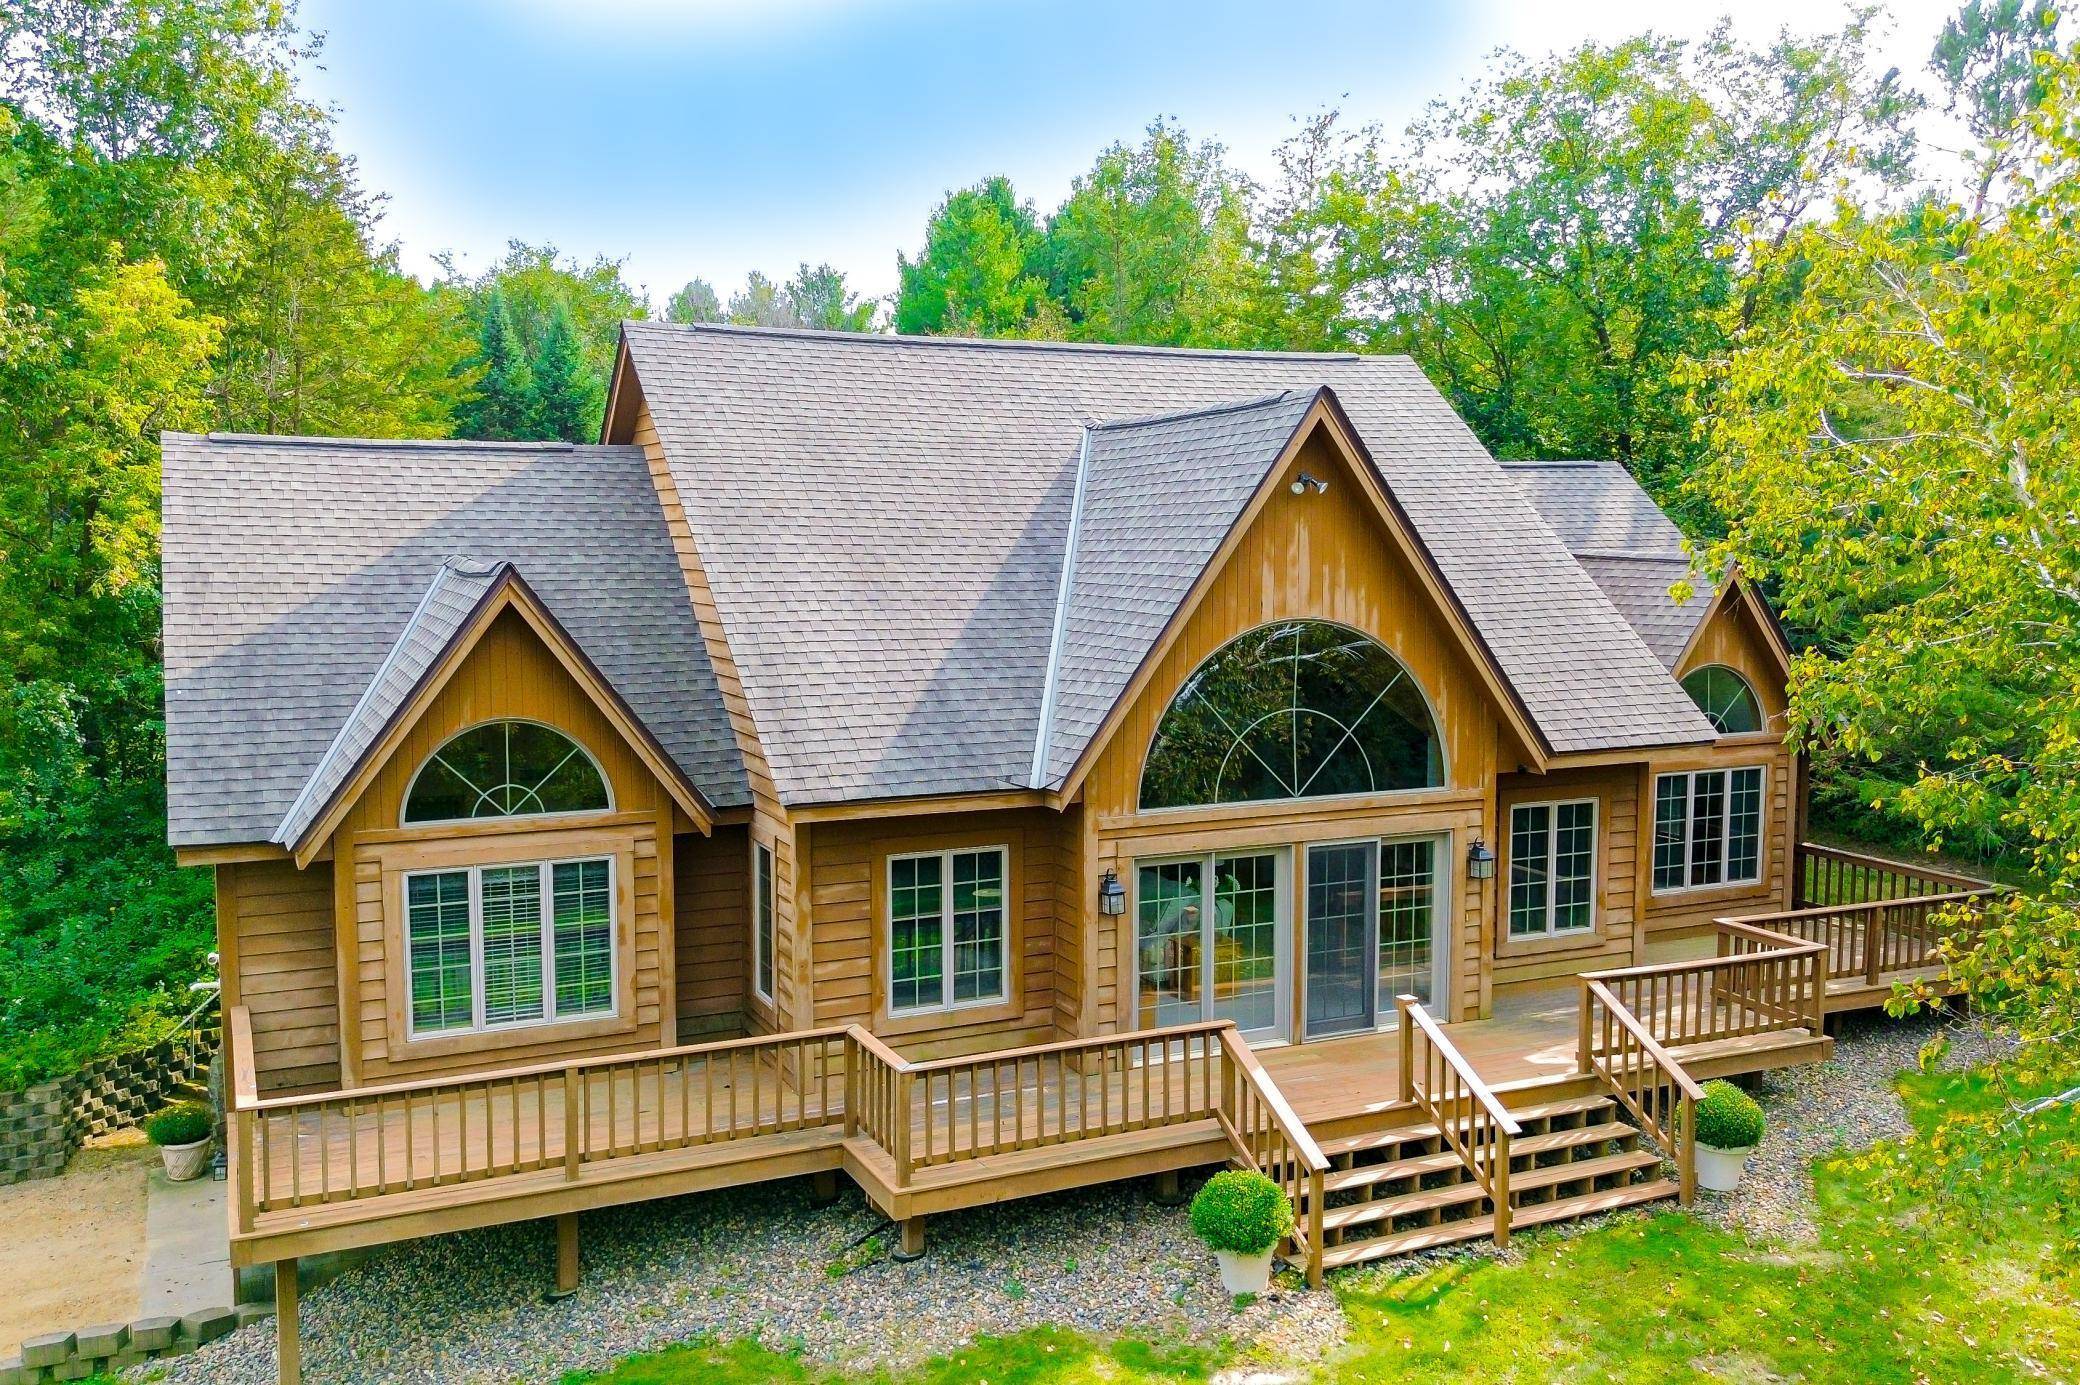
Beautifully situated atop a hill on over 8 wooded and rolling acres, this delightful property offers a seamless connection to nature. Thoughtfully designed, the home features an open floor plan with a two-way vaulted tongue & groove ceiling. The entire space is filled with natural light from windows on all sides including the center piece: an immense palladian window bringing the outside in. A versatile loft area invites creativity, ideal for use as an office, reading nook, or yoga/exercise space. Each end of the house has a bedroom with an ensuite bathroom (one end has 2 adjoining rooms) which could be used as two primary suites, or one could be a nursery, guest quarters or a den.
The outdoor experience is equally inviting, with a spacious deck spanning the front of the home and a screened porch around back, perfect for enjoying the sights and sounds of surrounding wildlife—frequent visitors include deer, turkeys, and foxes. Completing the property, a 60x46 outbuilding accommodates vehicles of all sizes, and a separate heated workshop offers a dedicated space for projects year-round. This home is a harmonious blend of modern living and tranquil escape. Close to Perch Lake, Willow River Park, downtown Hudson and Stillwater.
Location
State WI
County St. Croix
Zoning Residential-Single Family
Rooms
Dining Room Informal Dining Room, Kitchen/Dining Room
Interior
Heating Forced Air, In-Floor Heating
Cooling Central Air
Laundry In Basement, Lower Level, Sink
Exterior
Parking Features Detached Garage, Gravel, Garage Door Opener, Heated Garage, Multiple Garages, RV Access/Parking, Storage, Tuckunder Garage
Garage Spaces 7.0
Fence None
Pool None
Roof Type Asphalt
Building
Lot Description Tree Coverage - Heavy
Story One and One Half
Foundation 1612
Sewer Private Sewer
Water Private, Well
Structure Type Frame
New Construction false
Schools
School District Hudson
Read Less
NEARBY SCHOOLS & BUSINESSES
GET MORE INFORMATION