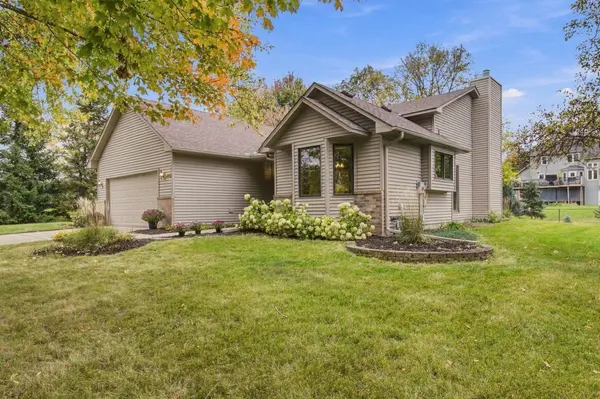
602 Todd AVE, Eagan, MN 55123
60
See all 60 photos
$574,900
Est. payment /mo
5 Beds
3 Baths
2,264 SqFt
Coming Soon

602 Todd AVE Eagan, MN 55123

REQUEST A TOUR If you would like to see this home without being there in person, select the "Virtual Tour" option and your agent will contact you to discuss available opportunities.
In-PersonVirtual Tour

UPDATED:

Key Details

Property Type Single Family Home

Sub Type Single Family

Listing Status Coming Soon

Purchase Type For Sale

Square Footage 2,264 sqft

Price per Sqft $253

Subdivision Manor Lake 4Th Add

MLS Listing ID 7132330

Bedrooms 5

Full Baths 3

Year Built 1992

Annual Tax Amount $5,134

Tax Year 2026

Contingent None

Lot Size 0.276 Acres

Lot Dimensions 105x115x105x115

Property Sub-Type Single Family

Property Description

Welcome home to this original-owner gem in Eagan's highly sought-after Lebanon Hills and Holz Farm neighborhood, served by top-rated District 196 schools. Offering over 2,200 finished square feet, this light-filled 5-bedroom, 3-bath, 4-level split features vaulted ceilings, a freshly serviced wood-burning fireplace, newer mechanicals, and fresh updates throughout. Highlights include new main-level flooring, plush lower-level carpet, fresh paint, granite countertops, updated light fixtures, new hardware throughout, and beautifully refreshed baths. The upper level conveniently houses three bedrooms, including a primary suite with a walk-in closet and private bath. The lower level boasts a cozy family room, two additional bedrooms, a full bath, and a rec area big enough for a pool or ping pong table, all framed by large, beautiful windows along the back. It also features a massive storage closet that easily converts to a laundry room, freeing up even more space alongside the ~400 unfinished square feet in the basement for instant equity. Outside, the quarter-acre lot includes an oversized 2-car garage, shed, and a concrete driveway, just steps from Holz Lake's canoe launch and under a mile from three Lebanon Hills Regional Park entrances. To complete this move-in-ready package, the seller is offering a $5,000 credit toward closing costs or a rate buy-down, a 1-year home warranty, a complimentary rekey, a security system, the oversized shed, and a firewood pile. The interior, exterior, windows, and carpets have all been professionally deep cleaned, with a touch-up clean before closing. Come tour today and experience true Eagan living at its finest.

Location

State MN

County Dakota

Zoning Residential-Single Family

Rooms

Basement Block, Daylight/Lookout Windows, Drain Tiled, Drainage System, Finished, Full, Storage Space, Sump Basket, Sump Pump, Unfinished

Dining Room Breakfast Bar, Breakfast Area, Eat In Kitchen, Living/Dining Room, Separate/Formal Dining Room

Interior

Heating Forced Air, Fireplace(s), Humidity Control

Cooling Central Air

Fireplaces Number 1

Fireplaces Type Brick, Family Room, Full Masonry, Wood Burning

Fireplace Yes

Appliance Air-To-Air Exchanger, Chandelier, Cooktop, Dishwasher, Disposal, Dryer, Humidifier, Gas Water Heater, Microwave, Other, Refrigerator, Washer, Water Softener Owned

Laundry In Basement, Gas Dryer Hookup, Laundry Room, Other, Sink, Washer Hookup

Exterior

Parking Features Attached Garage, Concrete, Finished Garage, Garage Door Opener, Other, Storage

Garage Spaces 2.0

Fence Chain Link, Partial

Pool None

Roof Type Age 8 Years or Less,Asphalt,Pitched

Building

Lot Description Tree Coverage - Light

Story Four or More Level Split

Foundation 1343

Sewer City Sewer/Connected

Water City Water/Connected

Level or Stories Four or More Level Split

Structure Type Block

New Construction false

Schools

School District Rosemount-Apple Valley-Eagan

Others

Virtual Tour https://app.archi-pix.com/videos/01a13b35-1ff4-732c-ab80-b4cac5491c70?v=5


Listed by Rami Qarmout • Coldwell Banker Realty

NEARBY SCHOOL & BUSINESS

GET MORE INFORMATION

Anne Anderson

Anne Anderson

Agent License ID: 20614676

+1(651) 428-6529

Name
Phone*
Message

Go tour this home

602 Todd AVE