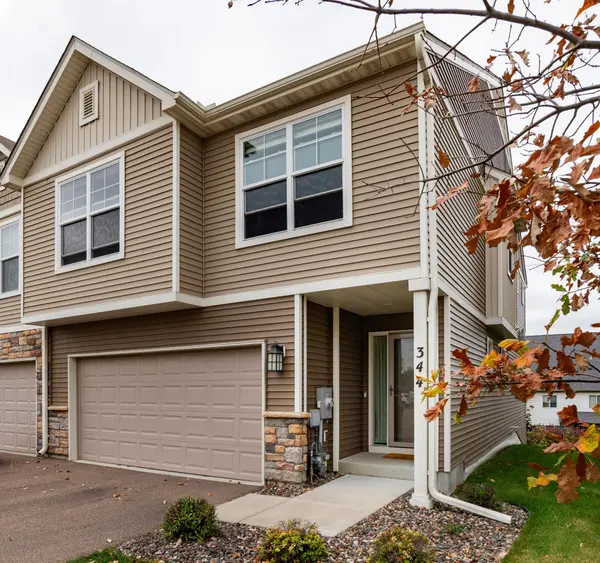
344 Stonewood PL, Burnsville, MN 55306
28
See all 28 photos
$345,000
Est. payment /mo
Save
3 Beds
3 Baths
1,818 SqFt
New

344 Stonewood PL Burnsville, MN 55306

Save
REQUEST A TOUR If you would like to see this home without being there in person, select the "Virtual Tour" option and your agent will contact you to discuss available opportunities.
In-PersonVirtual Tour

UPDATED:

Key Details

Property Type Townhouse

Sub Type (TH) Side x Side

Listing Status Active

Purchase Type For Sale

Square Footage 1,818 sqft

Price per Sqft $189

Subdivision The Summit At Buck Hill Third Add

MLS Listing ID 7157552

Bedrooms 3

Full Baths 2

Three Quarter Bath 1

HOA Fees $400/mo

Year Built 2019

Annual Tax Amount $4,374

Tax Year 2026

Contingent None

Lot Size 2,178 Sqft

Lot Dimensions Common

Property Sub-Type (TH) Side x Side

Property Description

Upgraded luxury townhouse! Nothing is builder grade in this home! Engineered wood on the main and upper levels and LVP in the lower level provide beauty and ease of cleaning. The upgraded/updated Edison lights and light fixtures throughout the home give the home its ambiance and elegance. The main level has vaulted ceilings, a cozy gas fireplace and an open floorplan that is perfect for entertaining. Enjoy cooking in the kitchen with its countertops galore and stylish subway tile. Primary bedroom is an oasis with its huge walkin closet with custom shelving and ensuite bathroom with dual sinks, soaking tub for relaxing after a busy day and separate shower. Even the 2nd bedroom has custom shelving to maximize storage. Lower level has a walkout to the patio and is bringht and open with a family room, 3/4 bath and 3rd bedroom, plus additional storage. Enjoy the sunsets from your maintenance free deck. The upgrades even start at the front entry way with the built-in coat/shoe locker in the main entry. An extra deep garage means it has room for everything. This is the luxury executive townhome you have been waiting for. All the little touches have been done. Move right in and relax. Welcome Home!

Location

State MN

County Dakota

Zoning Residential-Single Family

Rooms

Basement Drain Tiled, Finished, Sump Pump, Walkout

Dining Room Informal Dining Room, Kitchen/Dining Room, Living/Dining Room

Interior

Heating Forced Air

Cooling Central Air

Fireplaces Number 1

Fireplaces Type Gas, Living Room

Fireplace Yes

Appliance Air-To-Air Exchanger, Dishwasher, Disposal, Gas Water Heater, Microwave, Range, Refrigerator, Washer, Water Softener Owned

Laundry Laundry Room, Upper Level

Exterior

Parking Features Attached Garage, Garage Door Opener, Guest Parking, Tuckunder Garage

Garage Spaces 2.0

Fence None

Roof Type Age 8 Years or Less

Building

Story Three Level Split

Foundation 516

Sewer City Sewer/Connected

Water City Water/Connected

Level or Stories Three Level Split

New Construction false

Schools

School District Lakeville

Others

HOA Fee Include Lawn Care,Maintenance Grounds,Professional Mgmt,Sanitation,Shared Amenities,Snow Removal


Listed by Lisa Boe • Keller Williams Premier Realty

NEARBY SCHOOL & BUSINESS

GET MORE INFORMATION

Anne Anderson

Anne Anderson

Agent License ID: 20614676

+1(651) 428-6529

Name
Phone*
Message

Go tour this home

344 Stonewood PL