
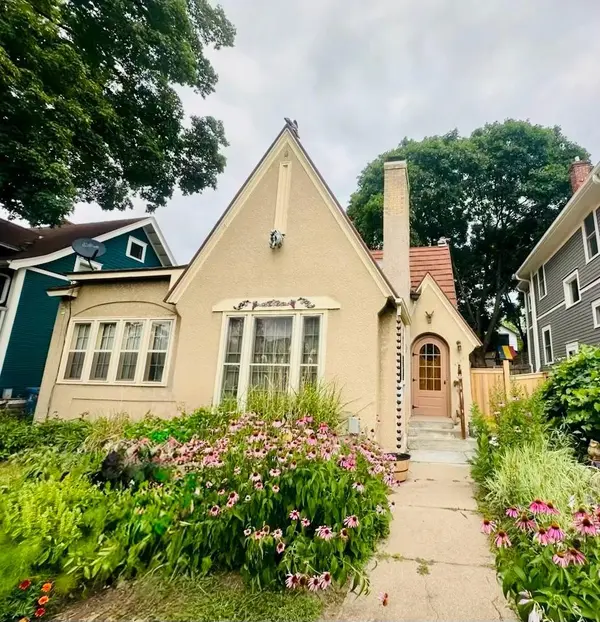


4425 Beard AVE S Minneapolis, MN 55410

UPDATED:
Key Details
Property Type Single Family Home
Sub Type Single Family
Listing Status Active
Purchase Type For Sale
Square Footage 2,000 sqft
Price per Sqft $262
Subdivision Second Div Of Remington Park
MLS Listing ID 7151769
Bedrooms 3
Full Baths 1
Three Quarter Bath 1
Year Built 1929
Annual Tax Amount $8,876
Tax Year 2026
Contingent None
Lot Size 5,662 Sqft
Lot Dimensions 42x134
Property Sub-Type Single Family
Property Description
your own. Filled with character and timeless craftsmanship, the home features fresh paint,
original hardwood floors, French windows, a gorgeous fireplace, and beautiful solid woodwork
throughout. The main level offers two bedrooms and inviting living spaces, while the expansive
upper level provides a truly unique retreat. Separate formal dining room with built ins.
Envision an expanded kitchen and/or additional living space, allowing you to create a home
tailored to your lifestyle. The upstairs primary bedroom and ensuite features tall wood-clad
ceilings, exceptional woodwork, built-ins, an updated ¾ bath with arched shower and beautiful
tilework. Create an upstairs oasis with a king-size bed, sitting area, home office, generous
closet space, and room to spare. Even the staircase railing showcases the home's quality
solid-wood craftsmanship. Basement is unfinished with room to add even more living space or
use for storage. Outside, the huge fenced backyard is a gardener's dream, with abundant
established perennials, a patio, and fire-pit area. Although there is currently no garage,
city-approved plans are in place to transform the front yard to accommodate a 1- or 2-car
garage and new sidewalk entrance. Plans are available upon request. Ideally located near 44th
& France, you are within walking distance to neighborhood shops, restaurants, parks, and all
that Linden Hills has to offer. Don't miss this opportunity to own a character-filled Linden
Hills Tudor with exceptional original details, generous outdoor space, and tremendous
potential to make it uniquely yours. Images are AI generated to show potential. Call for private showing.
Location
State MN
County Hennepin
Zoning Residential-Single Family
Rooms
Basement Block, Full, Storage Space, Unfinished
Dining Room Breakfast Area, Eat In Kitchen, Separate/Formal Dining Room
Interior
Heating Forced Air
Cooling Central Air
Fireplaces Number 1
Fireplaces Type Full Masonry, Living Room, Wood Burning
Fireplace Yes
Appliance Dryer, Gas Water Heater, Microwave, Range, Refrigerator, Washer
Laundry In Basement, Lower Level, Laundry Room
Exterior
Parking Features On-Street Parking Only
Fence Full, Wood
Pool None
Building
Lot Description Public Transit (w/in 6 blks), Tree Coverage - Medium
Story One and One Half
Foundation 1200
Sewer City Sewer/Connected
Water City Water/Connected
Level or Stories One and One Half
New Construction false
Schools
School District Minneapolis
NEARBY SCHOOL & BUSINESS
GET MORE INFORMATION