


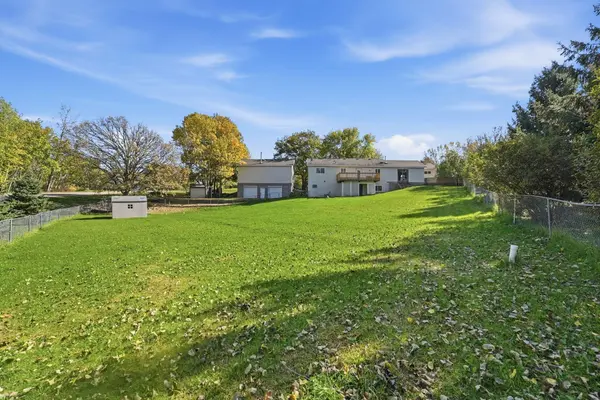
34641 Plum Hill LN Avon, MN 56310

UPDATED:
Key Details
Property Type Single Family Home
Sub Type Single Family
Listing Status Active
Purchase Type For Sale
Square Footage 2,296 sqft
Price per Sqft $174
Subdivision Sunridge At Avon
MLS Listing ID 7157881
Bedrooms 4
Full Baths 2
Year Built 1997
Annual Tax Amount $3,662
Tax Year 2026
Contingent None
Lot Size 0.910 Acres
Lot Dimensions 230x71x183x276
Property Sub-Type Single Family
Property Description
Built in 1997 and owned by the same family since day one, this home provided a loving home for 189 foster children over 22 years!
Home Features 3 bedrooms upstairs, plus 1 room and a flex room downstairs Full bathroom on each level, with jacuzzi tubs and an upstairs heated walk-in tub
Expanded kitchen, large walk-in pantry, and two laundry areas Converted garage living room with fireplace and mudroom Walk-out basement and extra attic storage Handicap-accessible layout, with only two doorways that are not accessible New flooring throughout, except the carpeted stairs.
Detached Garage & Workshop- Spacious 24' x 36' garage with 14-foot walls and vaulted trusses
Two overhead doors: 16" x 7' and 11" x 9"
24' x 16" upper storage loft Electrical in conduit, 20-amp power, 220-volt connection, and compressor hookups Exhaust pipe vents above the doors
Wood stove for heat; an unconnected gas heater is also available Outdoor Living-Situated on just under an acre on a corner lot, with approximately three-quarters fenced. Enjoy two large driveways, a deck,
brick patio, front porch swing, apple trees, mature oaks, and a peaceful neighborhood.
Additional Highlights-
Roof approximately 5 years old Water softener, stove, washers, and dryers included Furnace and water heater maintained since installation. Convenient access to local schools Septic disclosure: The existing drain field will need replacement. The asking price reflects a $20,000 reduction toward the anticipated
mound drain field installation.
A special home with a meaningful history, versatile living spaces, and room to make your own memories!
Location
State MN
County Stearns
Zoning Residential-Single Family
Rooms
Basement Daylight/Lookout Windows, Partially Finished, Walkout
Interior
Heating Forced Air
Cooling Central Air
Fireplaces Number 1
Fireplace Yes
Appliance Dishwasher, Dryer, Range, Refrigerator, Washer
Laundry Laundry Closet, Lower Level, Upper Level
Exterior
Parking Features Detached Garage
Garage Spaces 4.0
Fence Chain Link
Roof Type Age 8 Years or Less
Building
Story One
Foundation 984
Sewer Tank with Drainage Field
Water Well
Level or Stories One
Structure Type Block
New Construction false
Schools
School District Albany
NEARBY SCHOOL & BUSINESS
GET MORE INFORMATION