


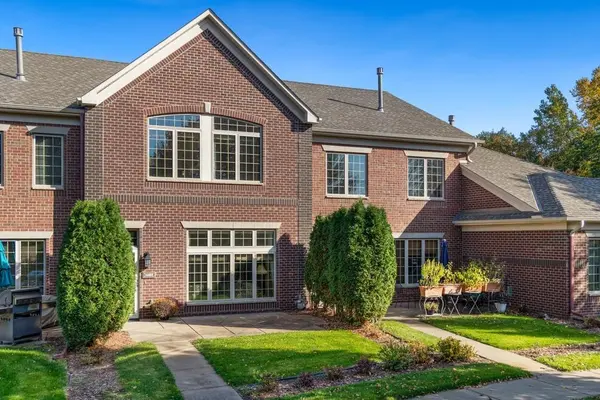
2440 119th CT NE #E Blaine, MN 55449

Open House
Sun Oct 18, 11:00am - 1:00pm
UPDATED:
Key Details
Property Type Townhouse
Sub Type (TH) Side x Side
Listing Status Coming Soon
Purchase Type For Sale
Square Footage 1,730 sqft
Price per Sqft $184
MLS Listing ID 7158508
Bedrooms 3
Full Baths 1
Half Baths 1
Three Quarter Bath 1
HOA Fees $305/mo
Year Built 2003
Annual Tax Amount $3,379
Tax Year 2026
Contingent None
Lot Size 1,742 Sqft
Lot Dimensions common
Property Sub-Type (TH) Side x Side
Property Description
Upstairs, the versatile, spacious loft offers the perfect spot for a home office, reading nook, or additional space to unwind. The spacious primary suite features a walk-in closet and private bath. The conveniently located upper-level laundry adds ease to your daily routine.
Step outside to your private patio, perfect for morning coffee, summer grilling, or simply enjoying the sunshine. Beyond your doorstep, the Lakes of Radisson lifestyle awaits, with nearby parks, walking trails, and lake amenities offering plenty of opportunities to get outside, enjoy the beach, and take advantage of the community's resort-like setting. Whether you're looking for a comfortable place to call home or a lifestyle that makes it easy to enjoy the outdoors, this townhome offers the best of both worlds!
Location
State MN
County Anoka
Zoning Residential-Single Family
Rooms
Basement None
Dining Room Living/Dining Room
Interior
Heating Forced Air
Cooling Central Air
Fireplaces Number 1
Fireplaces Type Gas, Living Room
Fireplace Yes
Appliance Dishwasher, Disposal, Dryer, Exhaust Fan, Range, Refrigerator, Washer
Exterior
Parking Features Attached Garage, Garage Door Opener
Garage Spaces 2.0
Pool None
Roof Type Age 8 Years or Less,Asphalt
Building
Story Two
Foundation 718
Sewer City Sewer/Connected
Water City Water/Connected
Level or Stories Two
New Construction false
Schools
School District Spring Lake Park
Others
HOA Fee Include Building Exterior,Hazard Insurance,Maintenance Grounds,Professional Mgmt,Sanitation
Virtual Tour https://my.matterport.com/show/?m=rH329umBbnM&mls=1
NEARBY SCHOOL & BUSINESS
GET MORE INFORMATION