11444 100th PL N, Maple Grove, MN 55369
64
See all 64 photos
$440,000
Est. payment /mo
Save
3 Beds
2 Baths
2,171 SqFt
Open Sat 10AM-12PM

11444 100th PL N Maple Grove, MN 55369

Save
REQUEST A TOUR If you would like to see this home without being there in person, select the "Virtual Tour" option and your agent will contact you to discuss available opportunities.
In-PersonVirtual Tour

Open House

Sat Oct 17, 10:00am - 12:00pm

UPDATED:

Key Details

Property Type Single Family Home

Sub Type Single Family

Listing Status Active

Purchase Type For Sale

Square Footage 2,171 sqft

Price per Sqft $202

Subdivision Fountain Park

MLS Listing ID 7151445

Bedrooms 3

Full Baths 1

Half Baths 1

Year Built 1981

Annual Tax Amount $4,870

Tax Year 2026

Contingent None

Lot Size 0.330 Acres

Lot Dimensions 73x145x111x178

Property Sub-Type Single Family

Property Description

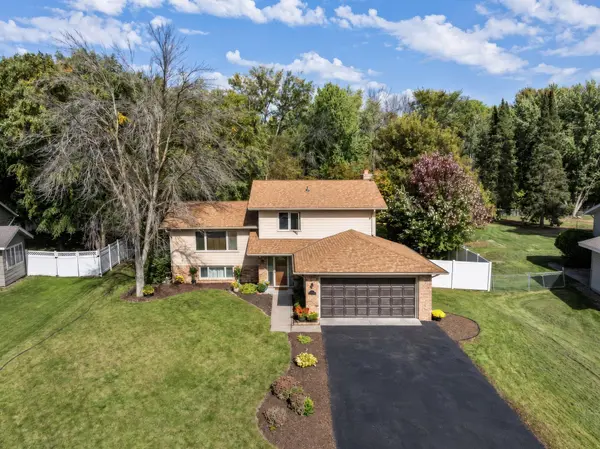
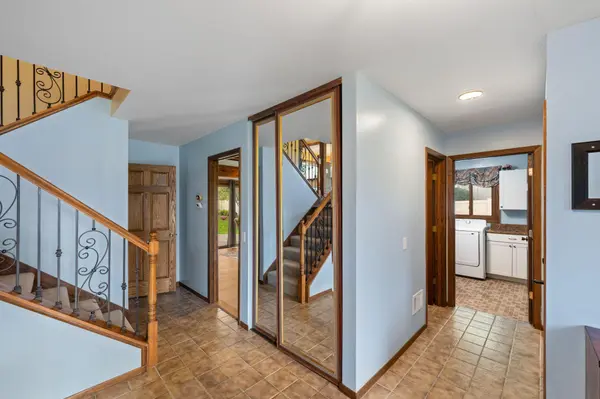
Welcome to your new home in Maple Grove, a warm and inviting retreat where the backyard gate opens directly onto Elm Creek Park Reserve. Year round adventure is right outside your door, with trails for walking and biking, cross country skiing in winter, a playground, and a swimming pond for summer days. Quality shines in this home with Hardie siding and Corian countertops, and updates to the furnace, air conditioning, roof, appliances, and flooring. Offering three bedrooms on one level, you have a versatile lower-level flex room that works beautifully as a fourth bedroom, gym, or office, and the additional main-level family space is perfect for movie nights or entertaining. The laundry room is roughed in for a second shower beside the guest bath, an easy way to add value down the road. Outside, the spacious, shaded backyard is made for making memories. Gather on the deck or patio, or let the playhouse and swings draw out the kid in everyone. Close to everything Maple Grove has to offer yet feeling like a private getaway, this home is ready for its next chapter with you.

Location

State MN

County Hennepin

Zoning Residential-Single Family

Rooms

Basement Daylight/Lookout Windows, Finished, Sump Basket

Dining Room Informal Dining Room

Interior

Heating Forced Air

Cooling Central Air

Fireplaces Number 1

Fireplaces Type Family Room

Fireplace Yes

Appliance Dishwasher, Dryer, Range, Refrigerator, Washer

Laundry In Basement

Exterior

Parking Features Attached Garage

Garage Spaces 2.0

Fence Chain Link, Full

Building

Lot Description Public Transit (w/in 6 blks), Property Adjoins Public Land, Tree Coverage - Medium

Story Four or More Level Split

Foundation 1110

Sewer City Sewer/Connected

Water City Water/Connected

Level or Stories Four or More Level Split

New Construction false

Schools

School District Osseo


Listed by Katrina DeWit • Compass

NEARBY SCHOOL & BUSINESS

GET MORE INFORMATION

Anne Anderson

Anne Anderson

Agent License ID: 20614676

+1(651) 428-6529

Name
Phone*
Message

Go tour this home

11444 100th PL N