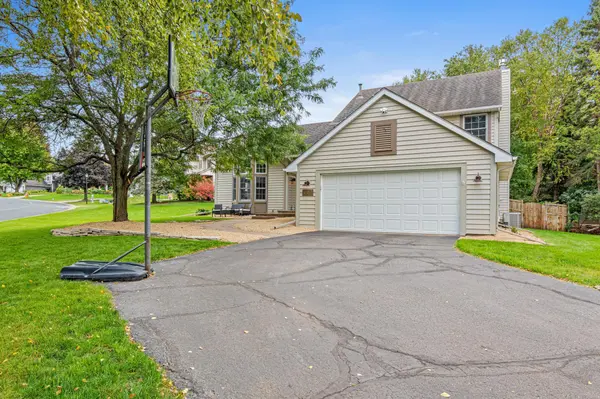
726 Camberwell DR, Eagan, MN 55123
55
See all 55 photos
$589,000
Est. payment /mo
Save
5 Beds
3 Baths
2,942 SqFt
Active

726 Camberwell DR Eagan, MN 55123

Save
REQUEST A TOUR If you would like to see this home without being there in person, select the "Virtual Tour" option and your agent will contact you to discuss available opportunities.
In-PersonVirtual Tour

UPDATED:

Key Details

Property Type Single Family Home

Sub Type Single Family

Listing Status Active

Purchase Type For Sale

Square Footage 2,942 sqft

Price per Sqft $200

Subdivision Hills Of Stonebridge 3Rd Add

MLS Listing ID 7147793

Bedrooms 5

Full Baths 2

Three Quarter Bath 1

Year Built 1993

Annual Tax Amount $6,502

Tax Year 2026

Contingent None

Lot Size 0.351 Acres

Lot Dimensions 85x140x118x168

Property Sub-Type Single Family

Property Description

Experience the ideal blend of community connection and custom luxury on a premier Eagan corner lot. Designed above builder-grade, this home anchors a vibrant, social lifestyle in a welcoming and established community that naturally invites neighborhood gatherings. The private, fully-fenced backyard features a stunning stamped concrete patio—complete with a $1,500 seller concession toward repurposing the class 5 pad to elevate your hosting. Inside, the main level is engineered for both grand entertaining and rare flexibility. A soaring 12-foot ceiling front room flows into the formal dining room and the custom-built chef's kitchen. Boasting premium custom cabinetry, granite counters with breakfast bar, Sub-Zero refrigerator, 36" commercial-grade gas range with grill, and double ovens. Unwind in the living room by the fireplace or step out to the screened-in porch. Crucially, the main floor features laundry, mudroom cubbies and highly coveted SINGLE-LEVEL LIVING functionality: a spacious bedroom adjacent to a 3/4 bath—perfect for an accessible guest suite, a private home office, or long-term multi-generational living. Upstairs, the vaulted primary suite offers peace away from entertaining, and features a soaking tub separate from the shower with new bathroom flooring for true relaxation. Two more bedrooms and a renovated full bath (2025) round out the upstairs bedroom level. The finished lower level expands your footprint with a third living room and a 5th bedroom with a walk-in closet. Extensive storage and premium updates from 2023–2026 (luxury carpet, water heater, water softener, and exterior doors) ensure a turn-key transition. Beyond the front door lies an unmatched community lifestyle. Walk to local favorites like Hope Breakfast Bar and Trail Stop, explore the pristine lakes and trails of Lebanon Hills Regional Park just 2 miles away, and enjoy peace of mind with TOP-RATED Eagan schools (Pinewood, DHMS, EHS). Sellers offering $1,500 concession toward pool removal repurpose.

Location

State MN

County Dakota

Zoning Residential-Single Family

Rooms

Basement Block, Crawl Space, Egress Window(s), Partially Finished, Sump Pump

Dining Room Eat In Kitchen

Interior

Heating Forced Air, Fireplace(s)

Cooling Central Air

Fireplaces Number 1

Fireplaces Type Family Room, Gas

Fireplace Yes

Appliance Dishwasher, Disposal, Double Oven, Dryer, Exhaust Fan, Gas Water Heater, Indoor Grill, Microwave, Range, Refrigerator, Washer, Water Softener Owned

Laundry Electric Dryer Hookup, Laundry Room, Main Level, Washer Hookup

Exterior

Parking Features Attached Garage, Asphalt, Electric, Garage Door Opener

Garage Spaces 2.0

Fence Full, Wood

Pool Above Ground, Heated

Roof Type Age Over 8 Years,Architectural Shingle

Building

Lot Description Corner Lot, Tree Coverage - Light

Story Modified Two Story

Foundation 1622

Sewer City Sewer/Connected

Water City Water/Connected

Level or Stories Modified Two Story

Structure Type Block,Frame

New Construction false

Schools

School District Rosemount-Apple Valley-Eagan


Listed by Alisa SantaAna-White • Bridge Realty, LLC

NEARBY SCHOOL & BUSINESS

GET MORE INFORMATION

Anne Anderson

Anne Anderson

Agent License ID: 20614676

+1(651) 428-6529

Name
Phone*
Message

Go tour this home

726 Camberwell DR