


350 Saint Peter ST #1205 Saint Paul, MN 55102

Open House
Tue Oct 13, 11:00am - 1:00pm
UPDATED:
Key Details
Property Type Condo
Sub Type (CC) High Rise (4+ Levels)
Listing Status Active
Purchase Type For Sale
Square Footage 1,210 sqft
Price per Sqft $242
Subdivision Cic 587 The Lowry
MLS Listing ID 7130449
Bedrooms 2
Full Baths 1
Three Quarter Bath 1
HOA Fees $954/mo
Year Built 1896
Annual Tax Amount $4,634
Tax Year 2026
Contingent None
Lot Size 0.627 Acres
Lot Dimensions common
Property Sub-Type (CC) High Rise (4+ Levels)
Property Description
Highlights:
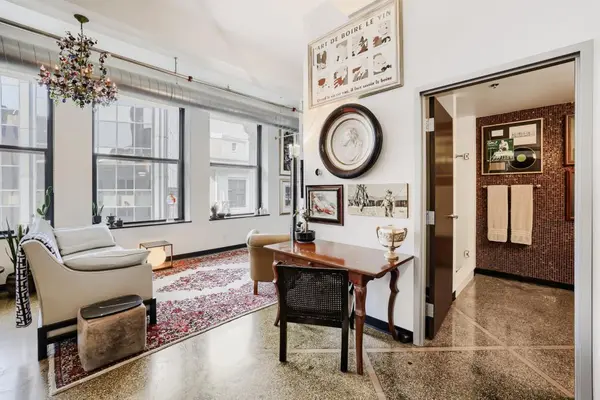
• 11-foot ceilings, original terrazzo & marble floors and custom finished columns
• Huge window openings all fitted with operable windows, deep marble sills, and custom black roller shades
• Spacious central living/dining/kitchen
• Kitchen with large cabinets & stainless-steel top center island for extra seating, prep, storage, and views
• Kitchen upgrades include GE stove (2025), KitchenAid fridge (2021), and new fixtures & wine storage
• Both bedrooms offer privacy with custom antique wood doors and floor-to-ceiling solid wood walk-in closets
• Primary bedroom has office/living space & storage above the ensuite with frosted glass doors
• Primary ensuite bathroom with marble vanity, full-tile tub/shower, and privacy windows
• Primary walk-in closet with Miele stacked washer & dryer (2024), solid wood cabinetry, & upgraded lighting
• Second bedroom also offers room for office/living space & walk-in closet with solid wood cabinetry
• Guest bathroom has walk-in shower with frameless glass doors, marble double vanity, and full-tile walls
• Upgraded HVAC & Nest thermostat
The Lowry Medical Arts Building (completed in 1911) was renovated into “The Lowry” condominiums while preserving the historic loft-style of large, open spaces with few walls. Historic surroundings include Rice Park (1902), Landmark Center (1902), The Saint Paul Hotel (1910).
The Lowry is walkable to Wild, Frost, St. Paul Saints games, Grand Casino Arena, Ordway and Palace/Fitzgerald theaters, Rice & Mears Parks, Lowertown, Farmers' Market, Minnesota History Center, Riverwalk, dining, and corporate headquarters.
Association fee covers water, HVAC, maintenance, insurance, security, trash/recycling, snow removal, high-speed internet, skyway access, bike storage, and professional management.
Location
State MN
County Ramsey
Zoning Residential-Multi-Family
Rooms
Basement None
Dining Room Breakfast Bar, Living/Dining Room
Interior
Heating Forced Air
Cooling Central Air
Fireplace No
Appliance Air-To-Air Exchanger, Dishwasher, Disposal, Dryer, ENERGY STAR Qualified Appliances, Exhaust Fan, Freezer, Microwave, Range, Refrigerator, Stainless Steel Appliances, Washer
Laundry In Unit
Exterior
Parking Features Contract Pkg Required
Building
Story One
Foundation 1210
Sewer City Sewer/Connected
Water City Water/Connected
Level or Stories One
Structure Type Brick,Concrete,Stone
New Construction false
Schools
School District St. Paul
Others
HOA Fee Include Air Conditioning,Building Exterior,Controlled Access,Hazard Insurance,Heating,Internet,Maintenance Grounds,Professional Mgmt,Sanitation,Security Staff,Security System,Sewer,Snow Removal,Water
NEARBY SCHOOL & BUSINESS
GET MORE INFORMATION