


231 Birchwood DR N Stillwater, MN 55082

UPDATED:
Key Details
Property Type Single Family Home
Sub Type Single Family
Listing Status Active
Purchase Type For Sale
Square Footage 2,254 sqft
Price per Sqft $235
Subdivision Radles Sunny Slope
MLS Listing ID 7122272
Bedrooms 5
Full Baths 2
Year Built 1967
Annual Tax Amount $3,969
Tax Year 2026
Contingent None
Lot Size 9,626 Sqft
Lot Dimensions 73x15x12x90x86x110
Property Sub-Type Single Family
Property Description
Why settle for a cosmetic remodel when you can have a home that's been thoughtfully renovated from the inside out? Welcome to 231 Birchwood Drive N, where modern finishes, major system upgrades, and over 2,200 square feet of living space come together in a beautiful, move-in-ready home.
The showstopper is the completely redesigned kitchen, featuring expansive quartz countertops, a premium gas range, custom range hood with powerful ventilation, built-in refrigerator, generous cabinetry, and plenty of room to cook, gather, and entertain.
Beautifully refinished real oak hardwood floors bring warmth and character to the upper level, while new oak stairs lead to a completely transformed lower level. Both full bathrooms have been beautifully renovated with updated tile, fixtures, and plumbing.
With 5 legal bedrooms, 2 full bathrooms, and two spacious living areas, this home offers exceptional flexibility for guests, working from home, hobbies, or simply spreading out. Additional insulation in the lower-level walls and ceilings provides enhanced sound separation and comfort.
And the improvements go far beyond what you can see! Extensive electrical upgrades, including a new panel, new plumbing, and a new HVAC system provide the peace of mind that comes with major investments already completed. Newer double-pane windows add to the home's comfort and efficiency.
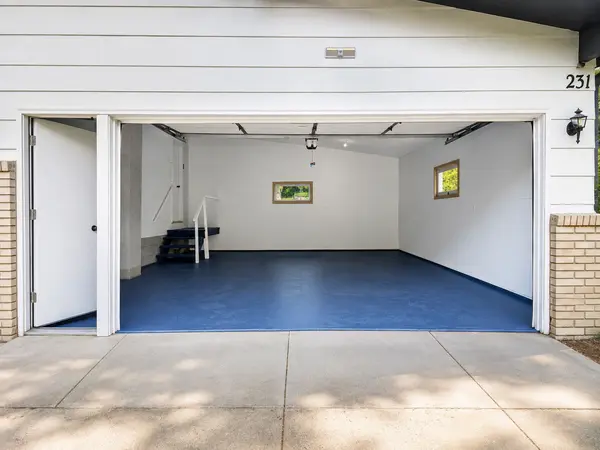
Even the oversized two-car garage has been transformed, with finished walls, painted floors, and a quiet smart garage door opener with integrated video monitoring.
Step outside to enjoy mature trees, a paved backyard patio, and a peaceful setting with access toward the pond. Nearby trails, parks, and the highly regarded Stillwater school district complete the picture.
Nearly everything you want in a newer home, with the space, character, and mature surroundings that new construction often can't offer. Come see the difference!
Location
State MN
County Washington
Zoning Residential-Single Family
Rooms
Basement Block, Daylight/Lookout Windows, Egress Window(s), Finished, Walkout
Dining Room Informal Dining Room
Interior
Heating Forced Air
Cooling Central Air
Fireplace No
Appliance Dishwasher, Exhaust Fan, Range, Refrigerator
Laundry In Basement, Washer Hookup
Exterior
Parking Features Attached Garage, Concrete
Garage Spaces 2.0
Fence None
Roof Type Asphalt
Building
Lot Description Corner Lot
Story One
Foundation 1173
Sewer City Sewer/Connected
Water City Water/Connected
Level or Stories One
Structure Type Block
New Construction false
Schools
School District Stillwater
Others
Virtual Tour https://unbranded.visithome.ai/GWmMJu7S5WN2SsxZG2RbMn?mu=ft
NEARBY SCHOOL & BUSINESS
GET MORE INFORMATION